
There is a conversation that happens in every mid-century modern home, usually in January, usually around nine at night. Someone is standing three feet from a glass wall wearing a sweater indoors, watching water bead and run down an aluminum frame, and they say out loud: we have to do something about these windows.
They are right. They are also standing in front of the single most valuable feature of the house.
That is the tension, and nobody resolves it for you. The glass is the architecture. Strip away the window wall, the clerestory band, the corner glazing where two panes meet with no post between them, and what remains is a low-slung ranch with an interesting roofline. The glass is what made these homes revolutionary in 1957 and it is what makes them command a premium in 2026. It is also, without qualification, the worst-performing assembly in the building. Original single-pane glazing in a bare aluminum frame runs a U-factor around 1.30. A modern code-compliant window runs 0.30 or below. Your windows are roughly three to four times worse than the minimum a builder is allowed to install today.
Both of those things are true. Anyone who tells you otherwise is selling something. The preservation purist who dismisses your cold-frame complaints as a failure of appreciation is not living in your house in February. The replacement-window salesman who promises the energy savings will pay for the job has not run the math and is not the person who will have to explain the vinyl to a buyer in five years.
This guide takes both problems seriously. It walks through why your windows are built the way they are, what is actually failing and how to tell the difference, which rules genuinely constrain your choices, the full option set from doing nothing to full replacement, what each option really costs in 2026, and how to hire someone who will not ruin your house. Read the whole thing before you take a single bid.
Why Your Windows Are Like This
Understanding the failure requires understanding the ambition. The glass wall was not a style choice made in a vacuum. It was made possible by a manufacturing revolution and made affordable by an energy market that no longer exists.
The glass itself
Through the 1940s and 1950s, flat glass came two ways. Plate glass was cast and then ground and polished on both faces, producing optical clarity at real expense and with practical limits on pane size. Drawn sheet glass was cheaper but carried visible distortion, the faint waviness you can still see in some early windows when you look down the pane at an angle.
Then Sir Alastair Pilkington, working at Pilkington Brothers in St Helens, England, developed the float glass process. Molten glass is floated on a bath of molten tin, producing a perfectly flat, distortion-free sheet with no grinding required. He began experimenting in December 1952, produced a sheet made entirely by the float process in July 1958, and the process was announced to the glass-making world on January 20, 1959. The first foreign license went to Pittsburgh Plate Glass in 1962. Float glass supplanted every other flat-glass technique and is now the world standard.
The timing explains a great deal about the homes themselves. The earliest MCM houses, roughly 1945 through 1959, were built with plate glass, which was expensive and which capped the practical size of a single pane. As float glass rolled out through the 1960s, large, optically clear panes got dramatically cheaper. Glass area in tract mid-century homes expanded across the era for a straightforward economic reason. If your house is from 1963 and has more glass than your neighbor's from 1953, that is not a difference in architectural courage. It is a difference in what a pane of glass cost.
The frames
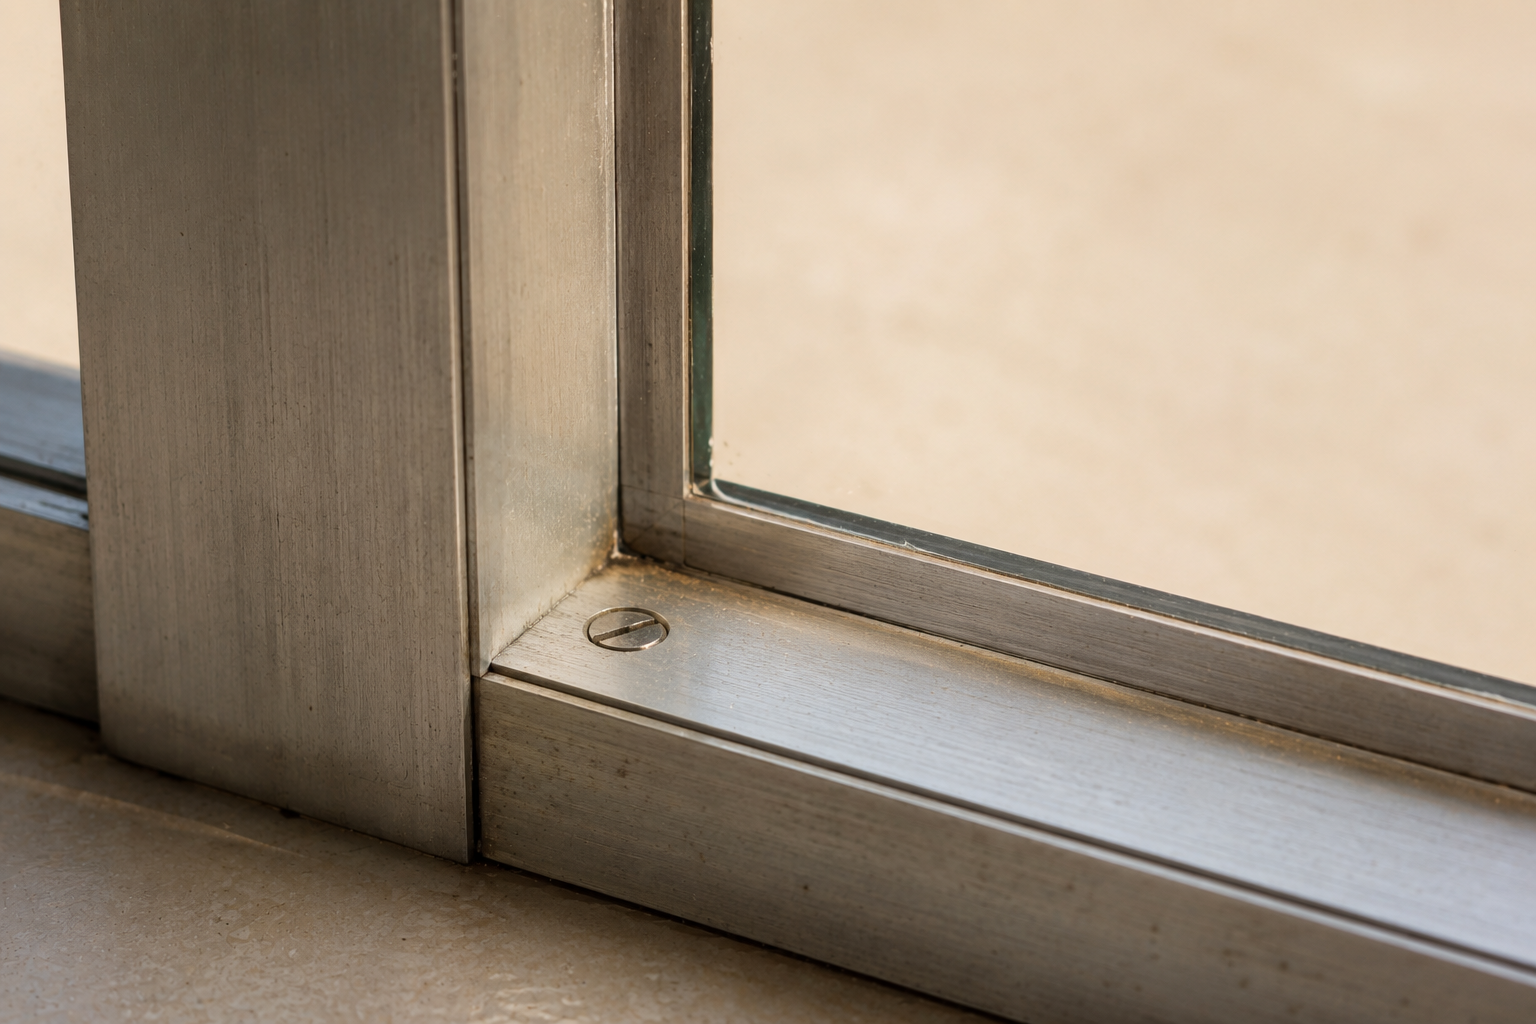
Raw and anodized aluminum dominated postwar tract modernism. Eichler in Northern California, Alexander in Palm Springs, and hundreds of regional builders used it because aluminum is light, corrosion-resistant, cheap, and extrudable into profiles thin enough to almost disappear. The Arcadia sliding glass door, marketed as the residential door market's first slider, became the default in Eichlers and defined the whole aesthetic. Open the door and there is nothing there. That was the point.
The fatal flaw is that bare aluminum has no thermal break. Aluminum conducts heat and cold with tremendous efficiency, which is excellent in a heat sink and catastrophic in a window frame. The frame becomes a thermal bridge, carrying outdoor temperature directly to an interior surface. That is why it sweats. That is why, in the Midwest and Northeast, it frosts on the inside.
Hot-rolled steel was the choice for architect-designed custom modernism, most famously in the Case Study Houses. Pierre Koenig built Case Study House #21, the Bailey House, completed in January 1959, and #22, the Stahl House, in 1959 and 1960, with prefabricated steel frames carrying floor-to-ceiling glass. Steel delivers the thinnest sightlines physically possible and enormous strength. It also rusts, and corroding steel expands, a phenomenon called rust jacking that cracks glass and distorts frames from the inside out. Steel is roughly five times more thermally resistant than aluminum by the manufacturer's own accounting, which sounds impressive until you compare a bare steel frame to a modern thermally broken unit and find it still performing poorly.
Wood appears throughout the Pacific Northwest and in Eichler interiors, where mahogany and luan carried the warmth. Old-growth wood frames are dense, dimensionally stable, and repairable almost indefinitely with epoxy consolidants. They also require maintenance and they rot at the sill, which is exactly where the condensation from the adjacent metal and glass collects.
Thermally broken products barely existed in the residential market during the mid-century era. The thermal break became a mainstream residential feature much later. This is why nearly every original MCM aluminum frame in America is monolithic, a single continuous piece of conductive metal from outside to inside, and why the problem is universal rather than a defect in your particular house.
What happened to the manufacturers
Some survived. Arcadia exists today as Arcadia Custom, building thermally broken aluminum, thermally broken steel, and wood systems for the luxury market. Successor products exist. Original 1950s hardware is largely orphaned, and while specialty suppliers can sometimes match vintage Arcadia sliding-door hardware, exact matches frequently do not exist at any price.
Hope's is still operating, described as the oldest and largest American manufacturer of steel and bronze windows. Its Thermal Evolution technology is a patented thermal break for solid hot-rolled steel, and its Old World Suite replicates early-twentieth-century steel profiles. For a steel-window owner, Hope's is a living successor rather than a historical footnote.
Others did not survive. Steelbilt, a significant mid-century steel window and door maker with a strong California presence, is effectively orphaned. Bonded, Miller, and dozens of regional fabricators are gone entirely, which means matching an original unit is a custom fabrication exercise, not an order. Andersen and Pella survive as national brands, but their mid-century product lines are long discontinued and their current mainstream offerings mostly will not match MCM sightlines without very careful selection.
The typologies you are dealing with
Learn the vocabulary, because it determines the difficulty of the job.
Window walls are floor-to-ceiling glazed assemblies set between structural posts. Clerestory bands are high horizontal ribbon windows that deliver light without sacrificing privacy. Corner glazing meets glass to glass at a mitered corner with no post, the single most dramatic and most difficult condition in the house. Jalousie and awning units provide louvered ventilation and are, by modern standards, both leaky and generally non-compliant. Transoms sit above doors. Sliding glass door assemblies are the daily-use workhorses and the ones that fail first.
Here is the part most homeowners discover too late. In post-and-beam construction, the glazing sits directly between structural posts, and the head condition above the glass frequently carries roof load. There is often no conventional rough opening and no nailing fin. Which means a window project in these homes is quietly a structural project, and pretending otherwise is how people end up with temporary shoring and an emergency engineer at day-rate pricing.
The regional differences that change the answer
Palm Springs and the desert Southwest built for solar control through deep overhangs and orientation, not insulation. The enemy is heat gain and ultraviolet degradation, not heat loss. Solar heat gain coefficient matters more than U-factor here, and exterior shading beats glass upgrades on a west wall almost every time.
The Pacific Northwest leaned on wood systems and fights rot and low winter light simultaneously, which makes the instinct to shrink glass area exactly backward.
The Midwest and Northeast face brutal heating loads and the classic frost-on-the-inside problem. This is where condensation stops being an annoyance and starts rotting sills and feeding mold behind drywall.
The Southeast fights humidity, and coastal exposure adds hurricane and windborne-debris requirements that override every aesthetic preference in the code book.
What Is Actually Failing
Before you can choose an option you need an accurate diagnosis. These are the failure modes, in the order homeowners actually encounter them.
Thermal performance
Uncoated single-pane glass has a center-of-glass U-factor around 1.07, which rises to roughly 1.30 once you account for a non-thermally-broken aluminum frame. Its solar heat gain coefficient is high, with California defaults for a single-pane clear metal-frame assembly landing around 0.83, meaning the great majority of the sun's energy hitting that glass comes into your living room. Modern code-compliant windows run U-factors around 0.30 and below with SHGC near 0.23 in cooling climates, and ENERGY STAR version 7.0, effective October 2023, sets the Northern-zone prescriptive U-factor at 0.22 or below, the most stringent standard the program has ever published.
The gap is real. Department of Energy and ASHRAE data put single glass at U-1.07 and double glass with a half-inch air space at U-0.48 at the center of glass, so adding a second lite roughly halves the loss. DOE data also indicates that replacing single-pane windows can reduce heat loss through those openings by 70 percent or more.
What you actually experience is simpler than the numbers. Rooms overheat in afternoon sun. You feel a radiant chill standing near the glass on a cold night even though the thermostat says the room is fine, because your body is radiating heat to a cold surface. The aluminum frame is cold enough to touch and know something is wrong.
Condensation, frost, and rot
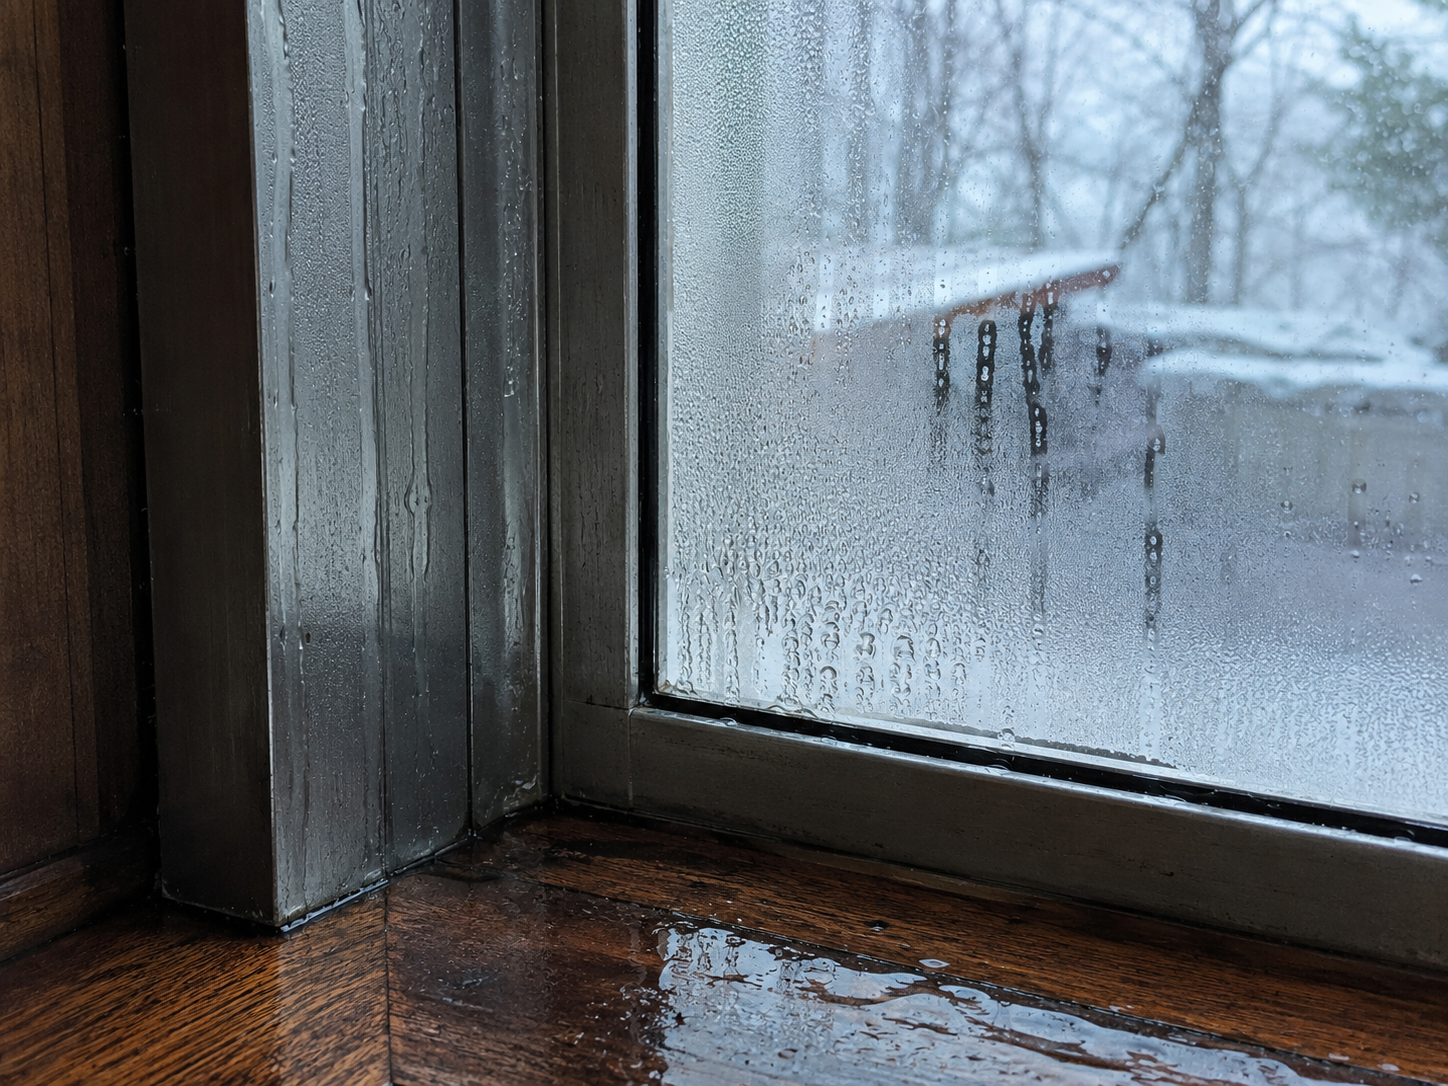
Warm interior air meets cold single-pane glass or a bare metal frame, and the moisture in that air condenses. It runs down the glass, pools on the sill, and over a decade it rots mahogany Eichler sills and feeds mold in the adjacent drywall. This is the number one first-winter complaint from new owners, and it is not a sign that something is broken. It is a sign that the assembly is working exactly as it was designed to work in an era when nobody was thinking about it.
Seal failure and fogging
If your home received replacement windows in the 1970s or 1980s, those early insulated glass units are now at or past the end of their service life. The perimeter seal fails, moisture enters the cavity, and the unit fogs permanently. You will recognize it as a haze or visible droplets between the panes that no amount of cleaning touches. Note what this tells you: the fogged unit is not original, which changes the preservation stakes for that opening considerably.
Corrosion and rust jacking
Steel frames rust, and rust occupies more volume than the steel it consumed. That expansion cracks glass and warps frames. Galvanic reaction accelerates the process wherever dissimilar metals meet in the presence of moisture, which in practice means anywhere an aluminum component was fastened to a steel one by a well-meaning previous owner.
Obsolete hardware
Rollers, latches, cam locks, pivot pins, jalousie operators, and sliding-door track systems from the 1950s and 1960s are frequently unavailable at any price. Vintage Arcadia sliding-door mortise locks are the canonical example, with no exact modern replacement in production. This single issue pushes more owners toward replacement than energy performance does, because a door you cannot lock is not a preservation debate, it is a security problem.
Safety glazing, and this one matters
Original mid-century glass is annealed. Annealed glass breaks into large, jagged, heavy shards. Modern code, specifically IRC R308.4 and California CRC R324.4, defines hazardous locations that require tempered or laminated safety glass. Those locations include glazing in and adjacent to doors, glazing in panels where the pane exceeds nine square feet with the bottom edge under 18 inches and the top edge over 36 inches with a walking surface within 36 inches, and glazing near wet areas and stairs.
Read that definition again and then look around your house. Mid-century modern homes, defined by large floor-to-ceiling panes and glass immediately beside doors, are wall-to-wall hazardous locations by modern standards. Your original glass is grandfathered and legal exactly as it sits. The moment you replace the glass in one of those locations, code requires the new glass to be tempered or laminated. This is not optional, it is not negotiable at inspection, and it is one of the most commonly omitted line items in a low bid.
Structural entanglement
Covered above, and worth repeating because it is the item that blows up budgets. If the head carries roof load or the opening changes size, you need an engineer and you need shoring.
Sizing problems
Mid-century openings are frequently nonstandard. Sometimes they are imperial oddities that no modern production line accommodates. Sometimes they carry custom angles or radii. Very large single panes push modern manufacturing and handling limits, and cost climbs steeply rather than proportionally once you pass the size a two-person crew can carry.
Sightline degradation, the failure that costs you money
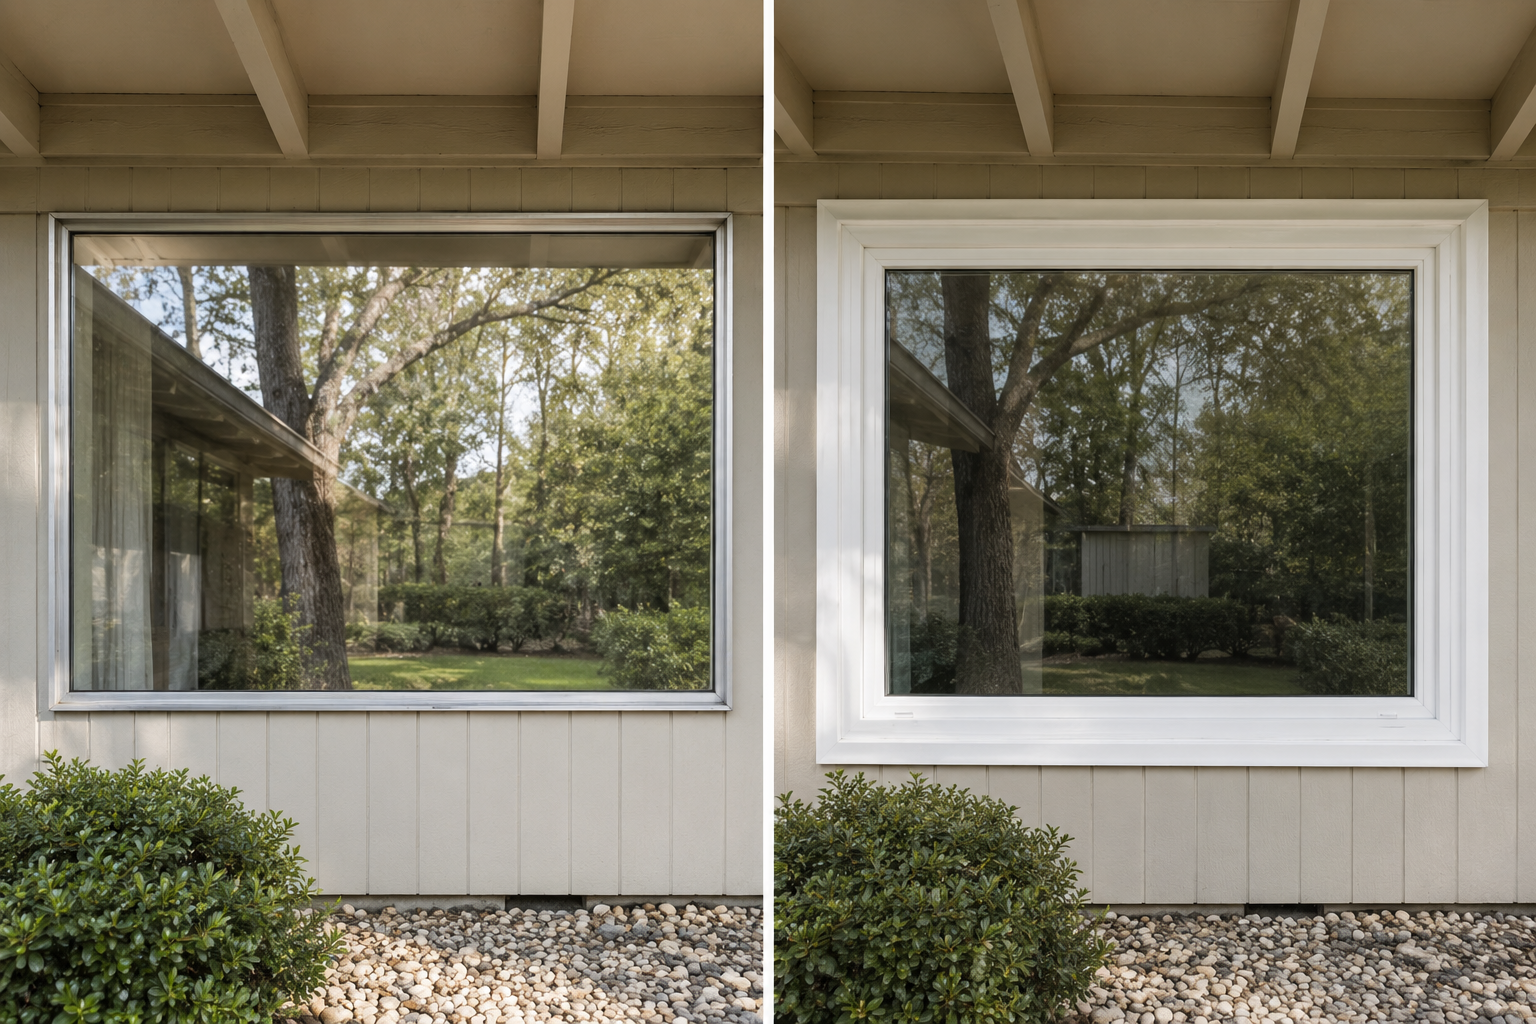
Original MCM vs. standard modern vinyl.
This is the aesthetic heart of the problem and the one with a dollar figure attached.
Modern stock vinyl and fiberglass frames are visually heavy because they have to be. They need bulk to carry the weight of dual-pane glass and to achieve their structural ratings. Drop one into a mid-century opening and two things happen simultaneously. The thick frame creates a picture-frame effect that interrupts the horizontal lines the architecture depends on, and the frame steals glass area, shrinking the actual visible glazing inside the same opening. You lose the line and you lose the light.
The market response is consistent and unambiguous. Mid-century buyers and the specialist agents who serve them pay a premium for thin-frame authenticity and penalize remuddled homes. Sympathetic slim-profile replacements and well-restored originals hold or add value. Bulky vinyl measurably harms marketability. This is the most-cited renovation mistake in the entire mid-century category, and it is permanent short of doing the job over.
Flashing and water integration
Original installations often relied on nailing fins that have since been removed or damaged. Replacement units set into existing openings need careful flashing-tape or liquid-flashing detailing at the stucco or siding interface. Skip it and you have traded a comfort problem for a water problem, which is a substantially worse trade.
Asbestos and lead
Glazing compound and window putty in pre-1980 homes commonly contained asbestos for strength and fire resistance. The Consumer Product Safety Commission banned asbestos in patching compounds in 1977. Intact putty is generally non-friable, and EPA guidance does not require its removal before demolition. It becomes regulated friable asbestos when it is sanded, ground, cut, abraded, or has weathered to the point of crumbling. Old paint on steel and wood frames may contain lead.
The practical rule is simple. Do not let an uncertified contractor grind or heat-strip old frames without testing first. A contractor who waves this off is telling you what their standard of care is on everything else.
The Rules You Cannot Ignore
Before you evaluate options, establish what you are actually permitted to do. This step comes before budget, because in some jurisdictions it eliminates options entirely.
Design review and historic districts
Palm Springs operates a Historic Site Preservation Board established when the city adopted its Historic Preservation Ordinance in 1981. The board designates Class 1 and Class 2 historic resources, and altering those requires a Certificate of Appropriateness before any permit issues. Buildings built before a threshold date are automatically Class 3, a lighter designation. Critically for window projects, Palm Springs defines a major alteration to include new windows or window relocation affecting 25 percent or more of the lineal footage of a street-facing elevation. A window wall project clears that threshold immediately.
Eichler cities took a softer path. Sunnyvale adopted Eichler Design Guidelines in 2009. Palo Alto developed guidelines prepared by Page & Turnbull covering its Eichler neighborhoods. These are frequently advisory rather than mandatory, and neighborhoods seeking enforceable protection generally pursue single-story overlays through zoning instead.
The practical takeaway is that design review for mid-century windows ranges from strict and binding, in Palm Springs Class 1 and Class 2 properties and National Register districts, to purely advisory in many Eichler guideline areas. You must check your specific parcel. Not your neighborhood, not your city, your parcel.
The Secretary of the Interior's Standards
Standard 6 directs that deteriorated features be repaired rather than replaced, and that where replacement is necessary, the new feature match the old in design, color, texture, and where possible material. National Park Service Preservation Brief 9 covers wood windows and Brief 13 covers steel windows and thermal upgrading. Both are the governing technical documents that review bodies reference.
Worth knowing before you walk into a hearing: NPS explicitly recommends weatherstripping and interior storm windows before replacement is even considered. If you arrive proposing storms and restoration, you are proposing what the federal guidance already prefers.
Energy code
California Title 24 applies to most window alterations and generally requires dual-glazed low-e glass meeting U-factor and SHGC targets, roughly U-0.30 and SHGC-0.23 in mild Bay Area zones, documented on CF1R compliance forms. The IECC framework governs most other states. Glass-only like-for-like swaps sometimes qualify for simpler permitting. Changing an opening size triggers structural review.
Egress
IRC R310 requires every sleeping room to have an emergency escape opening with a minimum net clear opening of 5.7 square feet, minimum 24 inches clear height, 20 inches clear width, and a sill no higher than 44 inches. The IRC 2018 grade-floor reduction to 5.0 square feet was eliminated in IRC 2021, so your adopted code year matters.
Mid-century bedrooms with high clerestory bands or fixed picture windows frequently fail egress outright. Replacing a fixed unit with another fixed unit in a bedroom can put you offside where the original was grandfathered. Converting to a casement is usually the lowest-cost path to compliance and often improves ventilation you were missing anyway.
Wildfire and hurricane
In Wildland-Urban Interface fire zones, California Building Code Chapter 7A and NFPA 1144 require multi-pane glazing with at least one tempered pane, or a 20-minute fire rating. Insurance Institute for Business and Home Safety testing indicates single-pane windows can break after one to three minutes of direct flame or radiant heat exposure. In hurricane zones, impact-rated glazing or shutters passing ASTM E1996 and E1886 large-missile tests are required. In either zone, the original thin single pane is not a preservation question. It is a life-safety and insurability question, and it loses.
The tax credit, and an active dispute
The federal 25C Energy Efficient Home Improvement Credit provided 30 percent of cost up to $600 per year for qualifying windows, within a $1,200 combined annual building-envelope cap.
Per IRS FAQ FS-2025-05, published August 21, 2025, interpreting the One Big Beautiful Bill Act signed July 4, 2025, the credit will not be allowed for any property placed in service after December 31, 2025.
That reading is contested. Representative Steven Horsford has publicly argued that the legislation did not modify the credit's statutory expiration, which he maintains remains December 31, 2032. Treat the IRS position as operative for planning purposes, because that is the agency processing your return, but understand the sunset date is genuinely disputed and may be clarified. If you installed qualifying ENERGY STAR Most Efficient windows during 2025, claim the credit on your 2025 return. For work performed in 2026, plan around state and utility programs, which in California include PG&E, SMUD, and wildfire-mitigation pathways. Confirm current status with a tax professional before relying on it in either direction.
Insurance
Retaining original single-pane annealed glass carries underwriting consequences in fire and hurricane zones. Some insurers and state FAIR plans in California offer discounts for hardened glazing, and single-pane glass is a documented liability in a wildfire underwriting review. If your carrier has already sent you a mitigation letter, your window decision has effectively been made for you on the exposed elevations.
The Full Option Set
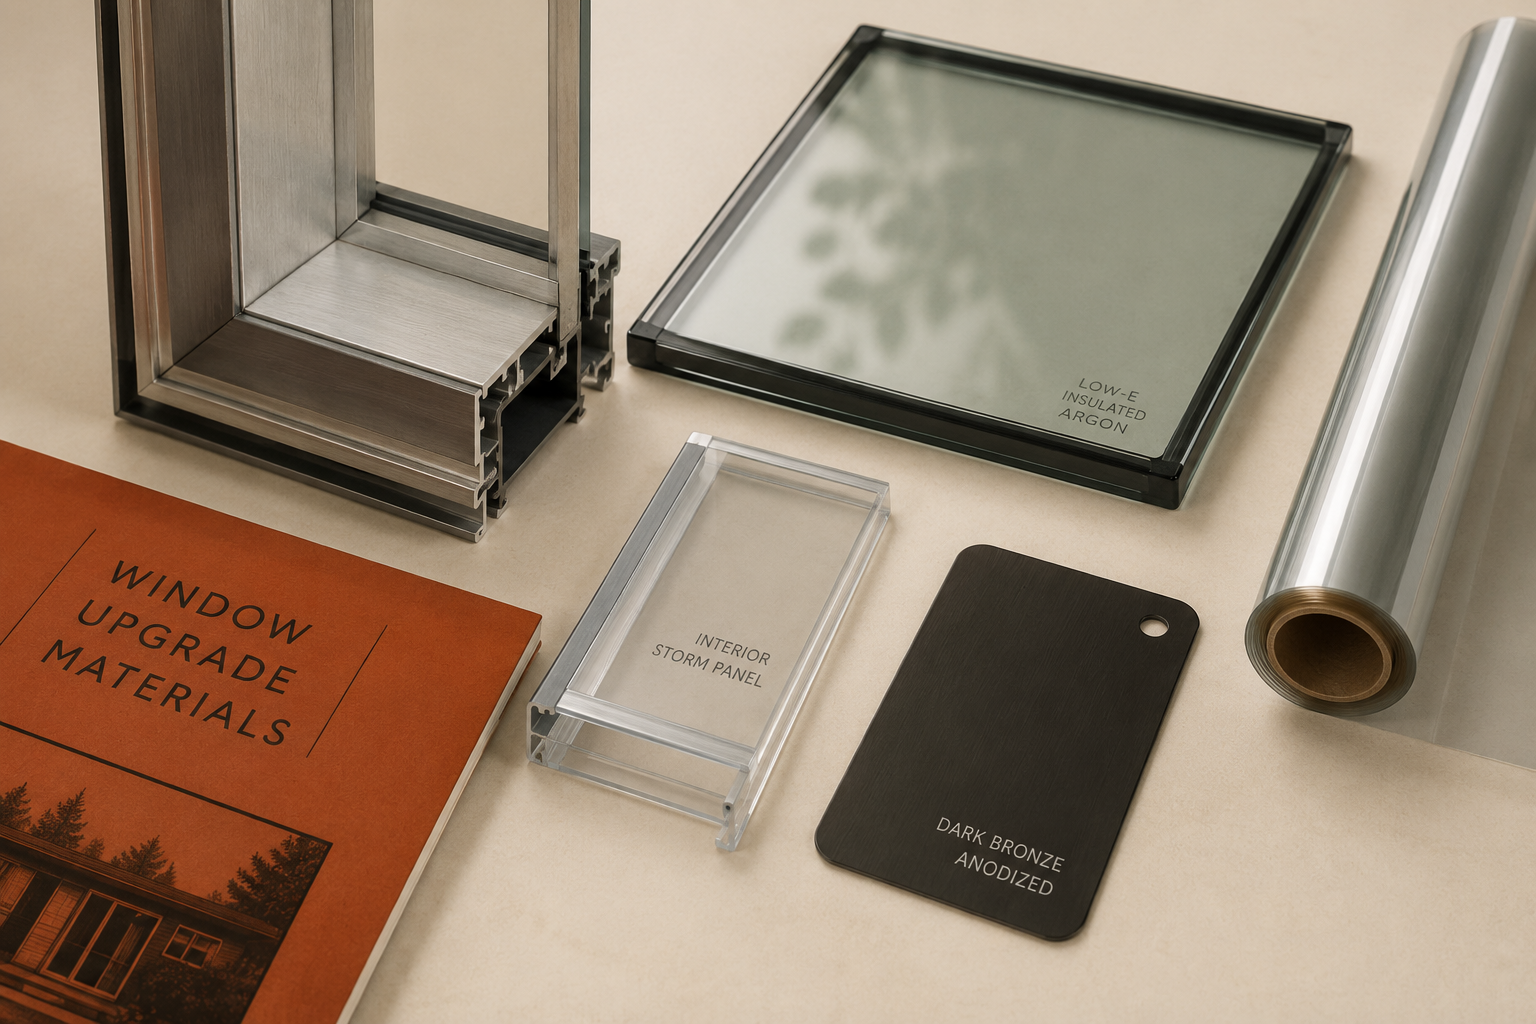
Most homeowners arrive believing they have two choices: live with it or replace it. There are eight, and the two most people know about sit at opposite ends of a long spectrum.
Option A: Do nothing, manage with treatments and mechanicals
Cellular shades, exterior shading, orientation-aware landscaping, and an HVAC upgrade. A modern heat pump handles a load that original systems never could, which means the comfort problem can be partially solved without touching the glass at all.
Cost is low. Reversibility is total. Visual harm is zero. Performance gain in the glass itself is also zero, which is the honest trade.
This is the right answer when frames are structurally sound, budget is genuinely tight, or you are in a strict design-review district and still gathering information. It is not a failure to choose this. It is frequently the correct first year.
Option B: Repair and restore
Reglazing, hardware fabrication or adaptation, weatherstripping, steel stripping and refinishing, and wood repair with epoxy consolidants. This preserves 100 percent of the character and the original fabric.
Cost runs roughly $300 to $550 per window on average across wood and metal per current cost data. Steel casement restoration runs substantially higher, with real contractor quotes reaching several hundred dollars per pane once stripping, reglazing, and rust repair are included. One Northeast restoration shop quoted approximately $245 per pane in 2023 for strip, deglaze, and new glass.
The fabric life is the longest of any option. Old-growth wood and quality steel, properly maintained, last generations. The thermal gain on its own is limited, which is why restoration is most often paired with Option D or Option E rather than performed alone.
Option C: Retrofit insulated glass into existing frames
Where a frame can accept a thicker unit, you remove the single pane and install a sealed insulated unit while keeping the original frame. For large fixed Eichler panes, specialists use a direct-set method: remove the exterior wood trim, install a one-inch low-e tempered insulated unit with no added division bars, then re-cut and reinstall the trim.
This is the option most owners do not know exists, and for the right house it is close to ideal. You keep the original sightlines, you keep the flow-through look, and you get a genuine U-factor improvement.
The constraint is physical. Not all frames accept thicker glass, and many operable aluminum sashes simply cannot. Cost runs roughly $3,000 to $5,000 per large fixed panel installed, so a three-to-five-panel living room run lands somewhere between $9,000 and $25,000.
Option D: Interior storm panels and secondary glazinG
Interior magnetic or track-mounted inserts from manufacturers like Indow, Innerglass, and Climate Seal add a second glazing layer with zero exterior change. This is the National Park Service preferred efficiency move, which makes it the easiest option to get approved in a review district.
The performance data is strong and it comes from independent research rather than manufacturer marketing. Pacific Northwest National Laboratory work, published through the ENERGY STAR Storm Windows Criteria Analysis Report in July 2017 and modeled in RESFEN across roughly 1,800 simulations, found that low-e storm windows improve U-factor by 47 to 61 percent over non-metal primary windows and 53 to 63 percent over metal primary windows, while delivering a 10 to 20 percent reduction in whole-building air leakage. Low-e storms are cost-effective over both single-pane and double-pane metal-framed windows across IECC climate zones 3 through 8.
Cost is moderate, roughly $250 to $500 per typical window installed, with Indow standard-grade product pricing around $34 to $48 per square foot before installation. Fully reversible, low exterior visual impact, and the best comfort-per-dollar in the entire option set for most homes.
Option E: Applied films
Low-e, solar-control, and safety films. The performance is better than most people assume. A low-e film such as 3M Thinsulate can push a single-pane window's U-factor toward roughly 0.6, closing much of the gap to a dual-pane unit. Solar-control films cut heat gain substantially, with federal-building case studies averaging around 29 percent HVAC savings in single-pane perimeter zones. Films block up to 99 percent of ultraviolet radiation, which protects the terrazzo, the paneling, and the furniture you probably spent real money on.
Safety-film versions hold shattered glass together, which is a partial mitigation for annealed glass in locations where full tempered replacement is not in the budget. Partial, not complete. It does not make the glass code-compliant.
Cost is low, roughly $7 to $13 per square foot installed for quality residential film, with premium products at the top of that range. Lifespan and warranty run roughly 7 to 15 years for professional installation, with payback typically in two to five years. Fully reversible.
One warning. The wrong film applied to a sealed dual-pane unit can overheat the unit and blow the seal. On single-pane glass this is not a concern. On any insulated unit, use a film rated for that glass and an installer who will honor the seal warranty in writing.
Option F: Full replacement with a period-appropriate modern system
This is where you buy back both performance and the look, and it is the option that separates a project that adds value from one that destroys it.
For aluminum, the systems that work are Fleetwood, popular in high-end Southern California modernism; Western Window Systems, used in documented Eichler remodels specifically because it maintains the all-aluminum look, with multi-slide and window-wall systems; Arcadia Custom, offering thermally broken aluminum, thermally broken steel, and a steel-look aluminum with a 2-1/4 inch frame depth that mimics putty-glazed steel; Milgard Aluminum Series and AX550 moving glass walls, the value option with slim profiles widely used in Eichlers; and Blomberg Window Systems, custom aluminum engineered to fit the standard four-by-four-inch Eichler post depth, a premium choice.
For steel and steel-look, the names are Optimum Window, Crittall, Hope's, Torrance Steel, and Dynamic Architectural.
Finish is not a detail, it is half the result. Clear satin anodized mimics the original silver aluminum. Dark bronze or matte black creates deliberate contrast against wood paneling and reads as intentional rather than as a compromise.
Costs are substantial, covered in the next section. This is not reversible. Done correctly, with sightlines matched, visual fidelity is high and performance meets current code. This is the right answer for failed frames on significant elevations when the budget exists.
Option G: Full replacement with a non-period system
Stock vinyl or heavy fiberglass. What you gain is the lowest cost, code compliance, and a manufacturer warranty. What you lose is sightlines, glass area, character, and resale value in a market that specifically prices those things.
This is the wrong call for any visible mid-century elevation. It is defensible only on a hidden rear wall on a genuinely constrained budget, and even then, price Option F on that wall before you commit. The gap is often smaller than the salesman implied.
Option H: HybriD
Restore or premium-replace the street-facing and architecturally significant glazing. Use retrofit glass, storm panels, or pragmatic replacement on rear and non-visible elevations.
This is frequently the optimal allocation of money in the entire project, and it is the strategy most homeowners never consider because nobody bidding the job has an incentive to propose it.
The One Move Most People Should Make First
If you read nothing else, read this.
The building-science consensus is that repair plus storm panels or film beats full replacement on pure energy payback. Not sometimes. Generally. The PNNL data on low-e storms, 47 to 63 percent U-factor improvement plus 10 to 20 percent air-leakage reduction, is achieved at a fraction of replacement cost and is fully reversible.
That does not mean replacement is never right. Comfort, safety, code compliance, failed frames, and unavailable hardware are all legitimate independent reasons to replace, and none of them require an energy-payback justification. The point is narrower and more useful: do not let anyone sell you a full replacement on the promise that the energy savings will pay for it. They will not, on that timeline, in most climates.
So the sequence for most homes is this. Put low-e film or interior storm panels on the worst west- and south-facing glass first. Address the daily-use sliding door second. Live through one full heating and cooling season. Then reassess, with a year of real experience, whether you still need to spend six figures on glass. A meaningful number of owners find they do not.
When Replacement Is the Right Call, and How Not to Ruin It
Replace when the frames have actually failed, when rust jacking is cracking glass, when sills have rotted through, when the hardware does not exist and the door will not lock, when the elevation is significant enough to justify the spend, and when code or insurance requires it.
Then follow these rules:
Match the sightlines, and prove it before you order. Get a physical mock-up or a sample jamb section. Hold it in the opening. Photograph it next to an original. A one-eighth-inch difference in frame face reads clearly across a window wall, and you will see it every day for the rest of your ownership.
Never go vinyl on a visible elevation. There is no version of this that ends well; Don’t do it.
Specify the finish deliberately. Satin anodized for period fidelity, dark bronze or matte black for intentional contrast. A finish chosen by default reads as a finish chosen by default.
Order tempered or laminated where code requires it, which in these houses is nearly everywhere. Budget it as a line item from the beginning rather than discovering it at inspection.
Get the permit approved before the product ships. Custom glazing arrives on a truck and needs somewhere to live. Storage fees on a monumental slider are not a small number.
The Hybrid Play
Rank your elevations. This is the single most useful money-saving move in the entire process and it takes an afternoon.
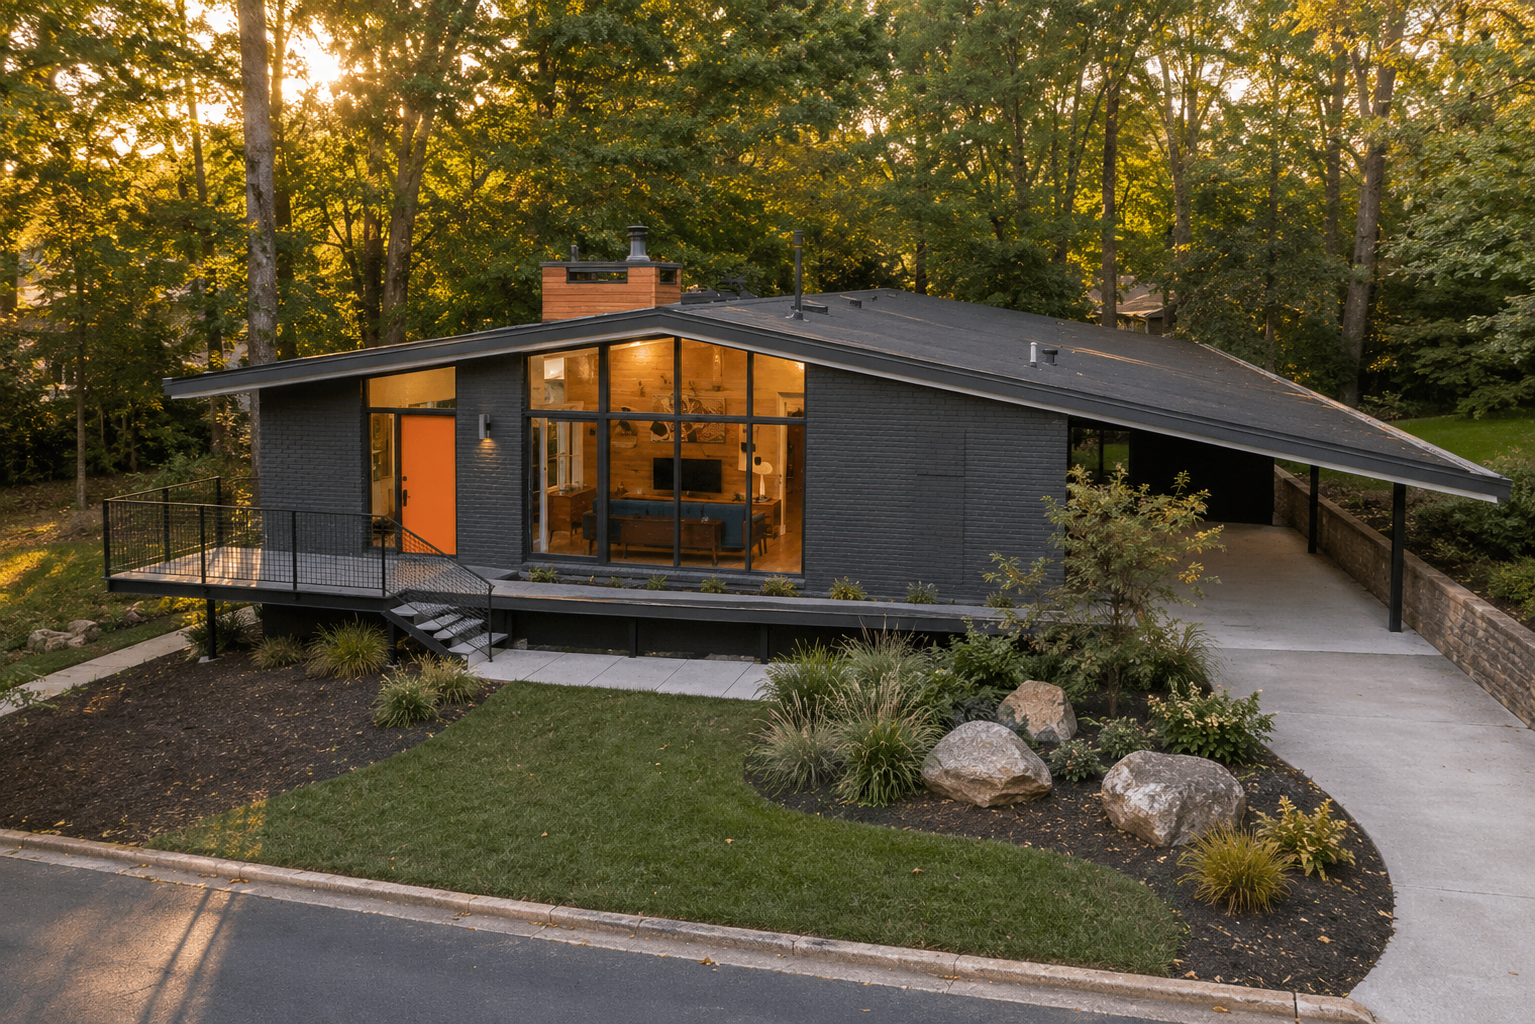
Walk the exterior. Identify the architecturally significant, street-visible glazing: the window wall, the clerestory band, the corner glazing, the entry sequence. Then identify the rear and side glazing that nobody sees, that faces a fence, that appears in no photograph anyone will ever take of this house.
Spend on the first group. Be pragmatic on the second.
A homeowner with $40,000 who spreads it evenly across every opening in the house ends up with a uniformly mediocre result. The same homeowner who puts $30,000 into the front window wall in slim thermally broken aluminum and $10,000 into storm panels and retrofit glass on the back ends up with a house that photographs beautifully, appraises well, and is genuinely comfortable. Same money. Completely different outcome.
What It Costs in 2026
These figures are directional. They come from contractor and manufacturer cost guides concentrated in high-cost coastal metros, particularly Southern California and the Bay Area, so they skew high for much of the country. Premium brands including Fleetwood, Hope's, Crittall, Blomberg, Arcadia, and Optimum are quote-only and publish no list pricing. Get three local bids before you plan around any of this. If you don’t know who to call, connect with a local MCM specialist.
Slim thermally broken aluminum casement or awning, installed: roughly $1,500 to $4,500 per unit in high-cost Southern California, with most landing between $2,000 and $3,500.
Fixed picture window, installed: roughly $1,200 to $3,800.
Milgard AX550 units: roughly $1,200 to $2,100 installed. Milgard overall runs $400 to $1,800 per window installed.
Multi-slide and sliding glass walls: roughly $800 to $2,000 per linear foot installed depending on system. A 12-foot opening runs roughly $10,800 to $24,000 for the assembly before finish work. Western 7600 runs around $800 to $1,200 per linear foot.
New thermally broken steel: around $80 per square foot installed on average, with a range of $50 to $120. Hope's, Crittall, and Optimum run well above that.
Steel casement restoration: roughly $245 per pane and up, with severity of rust driving wide variation.
General professional window restoration: $300 to $550 per window.
Interior storm inserts: roughly $250 to $500 per window installed.
Low-e window film: roughly $7 to $13 per square foot installed.
Retrofit insulated glass into existing Eichler frame: roughly $3,000 to $5,000 per large fixed panel.
Glass-only replacement generally: $300 to $650 per window, more for large tempered panes.
Timelines. Off-the-shelf aluminum retrofits run weeks. Custom slim thermally broken aluminum runs many weeks to a few months. Custom steel and monumental sliders commonly run several months of fabrication lead time. Do not demolish anything until the product is on site and the permit is approved.
Line items that go missing from low bids. Safety-glazing upgrades to tempered or laminated. Structural shoring. Flashing and waterproofing detail. Stucco or siding patching. Lead and asbestos testing. Permit and energy-compliance fees. Custom anodizing or finishing. Screen and hardware allowances. Insist on a per-opening breakdown and NFRC-labeled product data, and compare bids line by line rather than at the bottom.
How to Hire Someone Who WON’T Ruin Your HOME
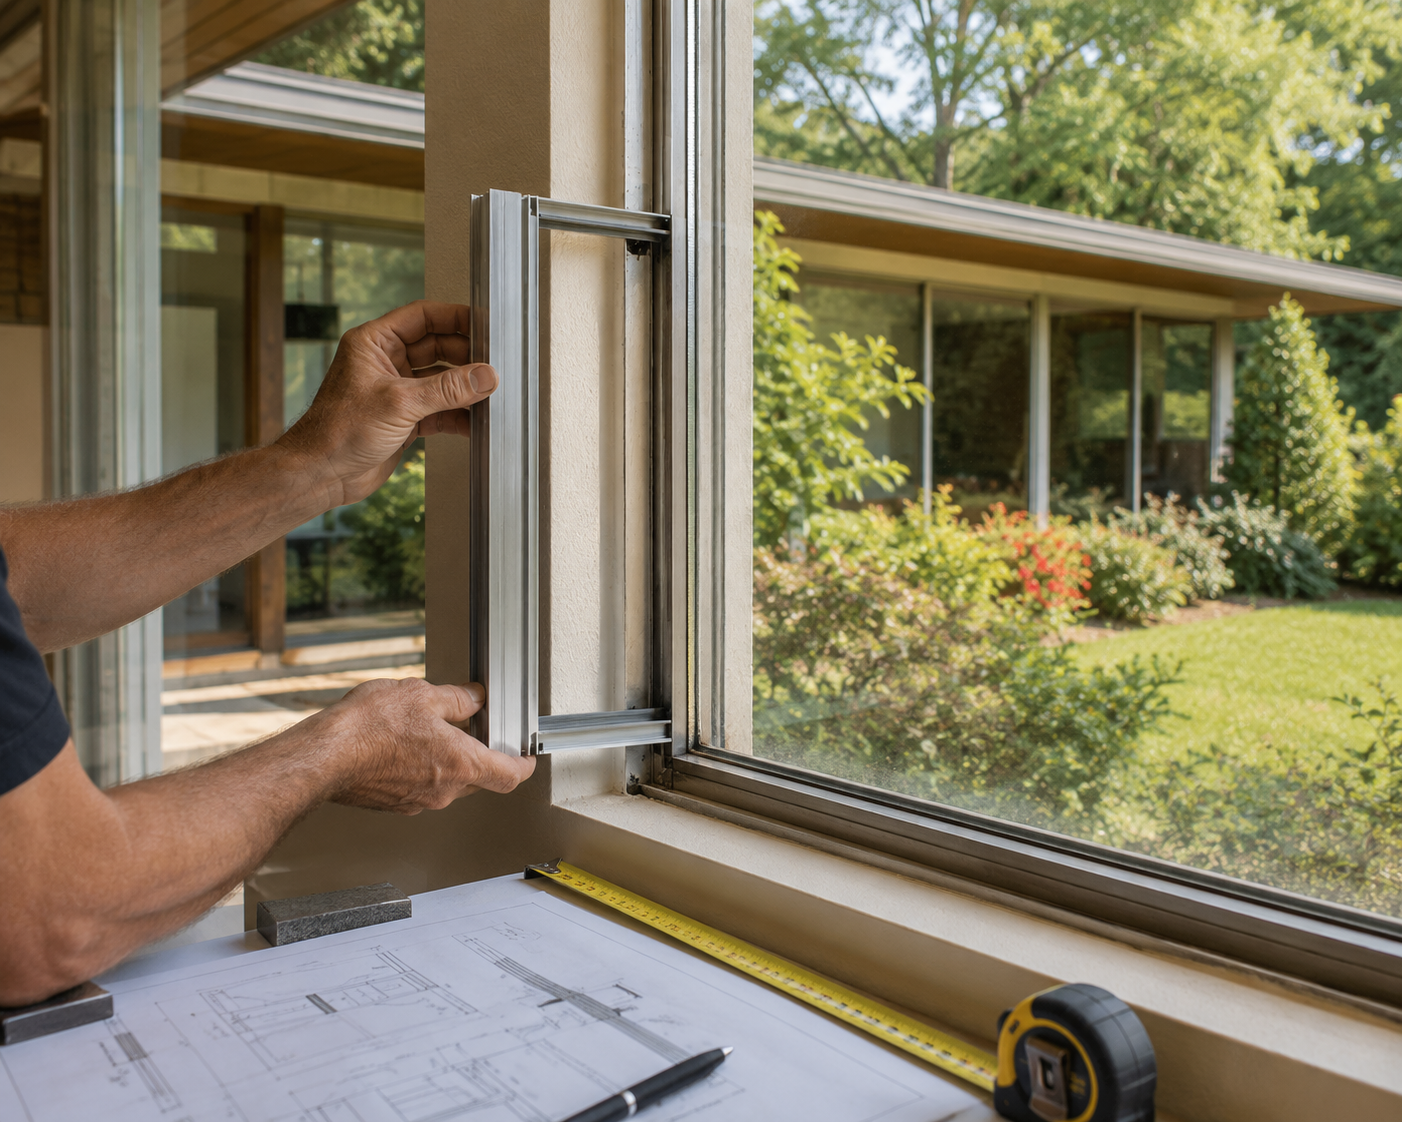
The difference between a window project that adds value and one that destroys it is not the product. It is the person specifying and installing it. Ask these questions and listen carefully to the answers.
Show me three mid-century or Eichler projects with photographs of the finished glazing. You want to see heads aligned to beams, ceilings running continuously from interior to exterior, level patio transitions, and thin sightlines. If there is no mid-century portfolio, or the photos show chunky vinyl, end the conversation.
What frame system do you recommend and why? A good answer names slim thermally broken aluminum or steel-look systems and explains how sightlines will be matched. A bad answer leads with stock vinyl or the phrase double-hung.
How will you match the original sightlines and finish? You want an offer of a mock-up or sample jamb, real finish options, and knowledge of direct-set glazing for large fixed panes. If the answer is that the frames all look about the same, you have your answer about them.
Will you provide shop drawings and NFRC-labeled product data? Yes, routinely, is the only acceptable response.
How do you handle safety glazing and egress? They should identify hazardous locations without prompting and check bedroom egress before quoting. Unfamiliarity with R308 and R310 is disqualifying.
How will you detail sill waterproofing and flashing? You want flashing tape or liquid flashing, sill pans, and a specific description of integration with your stucco or siding. If the answer is that they caulk it, they will be back for warranty work and so will the water.
Have you tested for asbestos and lead in the old putty and paint? A professional insists on testing before disturbing pre-1980 frames. Dismissal here tells you everything.
Is any of this structural, and will you involve an engineer? They should flag load-bearing heads and any opening change on their own. "No, we just pull them out" is the sound of a future problem.
Will you secure the permit and energy documentation before ordering? Yes, and before the product ships. Anyone who says you do not need a permit for windows is planning to leave you holding an unpermitted alteration at resale.
What does your warranty cover, and specifically what is the glass seal term? Seal failure is the most common long-term failure mode. You want long or lifetime seal coverage, finish coverage, and labor. Short or unclear terms are a signal.
Can you give me a per-opening cost breakdown? Itemized, including tempered upgrades, flashing, patching, and finishing. One lump sum is not a bid, it is a negotiating position.
Get Matched With an SPECIALIST Who Actually Knows These Homes
Here is the thing about everything above. The person who helps you buy, sell, or evaluate a mid-century home should understand all of it before you do.
An agent who knows these houses can look at a listing photograph and tell you the windows were replaced in 1987. They know which neighborhoods sit in design-review districts and which ones only have advisory guidelines. They know which local contractors have done real Eichler glazing and which ones will show up with a vinyl catalog. They know what a remuddled window wall does to your list price, because they have watched it happen.
That is not general real estate knowledge. It is specialist knowledge, and it is the difference between buying a house with a $60,000 glazing problem you did not price in and buying the same house with your eyes open.
MCM Authority matches mid-century buyers and sellers with vetted specialist agents who know these homes AND the specialized vendors who know how to respect and restore these homes, in markets across the country. The service is free. Get matched with a mid-century specialist
Before You Start: The Condition Assessment
Download and Print this checklist and walk the house.
For each opening, record the following.
Location, room, and elevation (front, rear, side)
Type: window wall, clerestory, corner glazing, slider, awning, jalousie, transom, or fixed
Frame material: raw aluminum, anodized aluminum, steel, wood, or unknown
Glass: single-pane, double-pane, fogged, or cracked
Safety etch present in a corner? Yes or no. No means annealed, which means likely original
Original or replacement? Single-pane plus no etch plus a slim frame means likely original
Operation: smooth, stiff, stuck, hardware broken, or parts missing
Condensation staining on the sill or frame? Yes or no
Rot in wood or rust in steel? Note location and severity
Sill or drywall damage below? Yes or no
Is this a hazardous location (in or next to a door, large pane over a walking surface, near a wet area or stairs)? Yes or no
Is this a bedroom egress window, and does it meet 5.7 square feet, 24 inches, 20 inches, and a sill under 44 inches? Yes, no, or unsure
Street-visible or architecturally significant? High, medium, or low
West or south facing? Yes or no
Photograph taken inside and out? Yes or no
Priority rank: 1 for safety and water, 2 for front elevation, 3 for comfort, 4 for secondary
Then total it up: total openings, originals, replacements, hazardous-location panes needing tempered glass, egress failures, and rot or rust cases. That summary is the single most useful document you can hand a contractor, and producing it before you take bids changes the entire dynamic of the conversation.
The Short Version
Your windows are the architecture and they are the worst-performing part of the house. Both are permanently true.
Diagnose before you shop. Establish whether you are in a review district before you budget. Rank your elevations before you spend. Put film or storm panels on the worst glass first and live through a season. Replace when the frames have genuinely failed, on the elevations that matter, with slim thermally broken systems that match the original sightlines. Never put vinyl on a face anyone can see.
And hire the specialist. In these houses, that is the entire game.
